YOUR EXTENDED ESTIMATING TEAM
Stop measuring.
Start bidding.
Professional estimating services trusted by Builders & Contractors looking to save time, improve accuracy and submit stronger bids.
WHAT WE MEASURE
Everything you need. Nothing overlooked.
Detailed quantity takeoffs across every major construction trade, delivered with speed, accuracy and consistency.



Roofing
Roof areas, ridges, hips, valleys, flashings, capping and sheet counts — ready to price.
Excavation
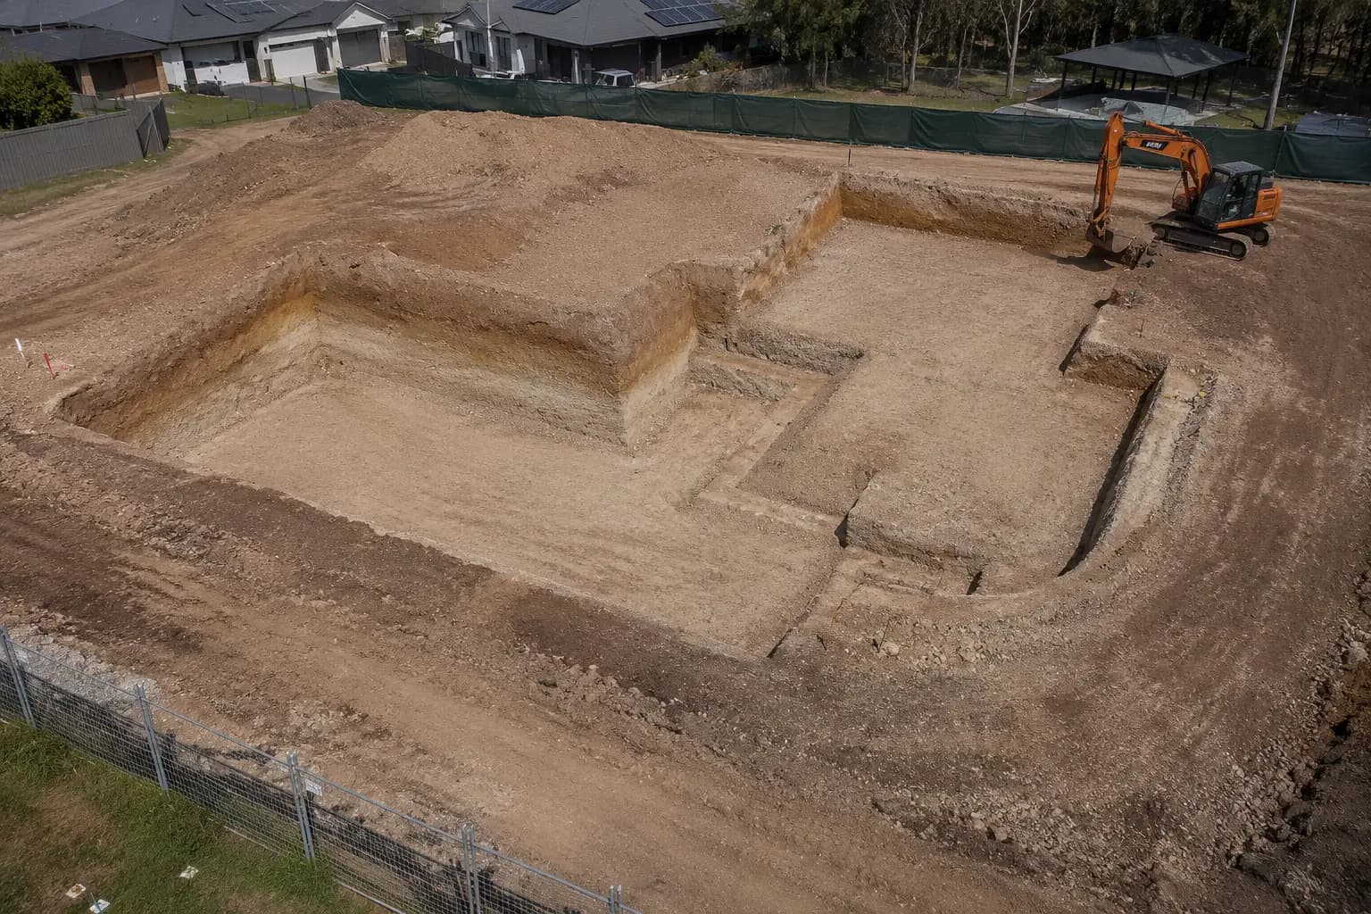
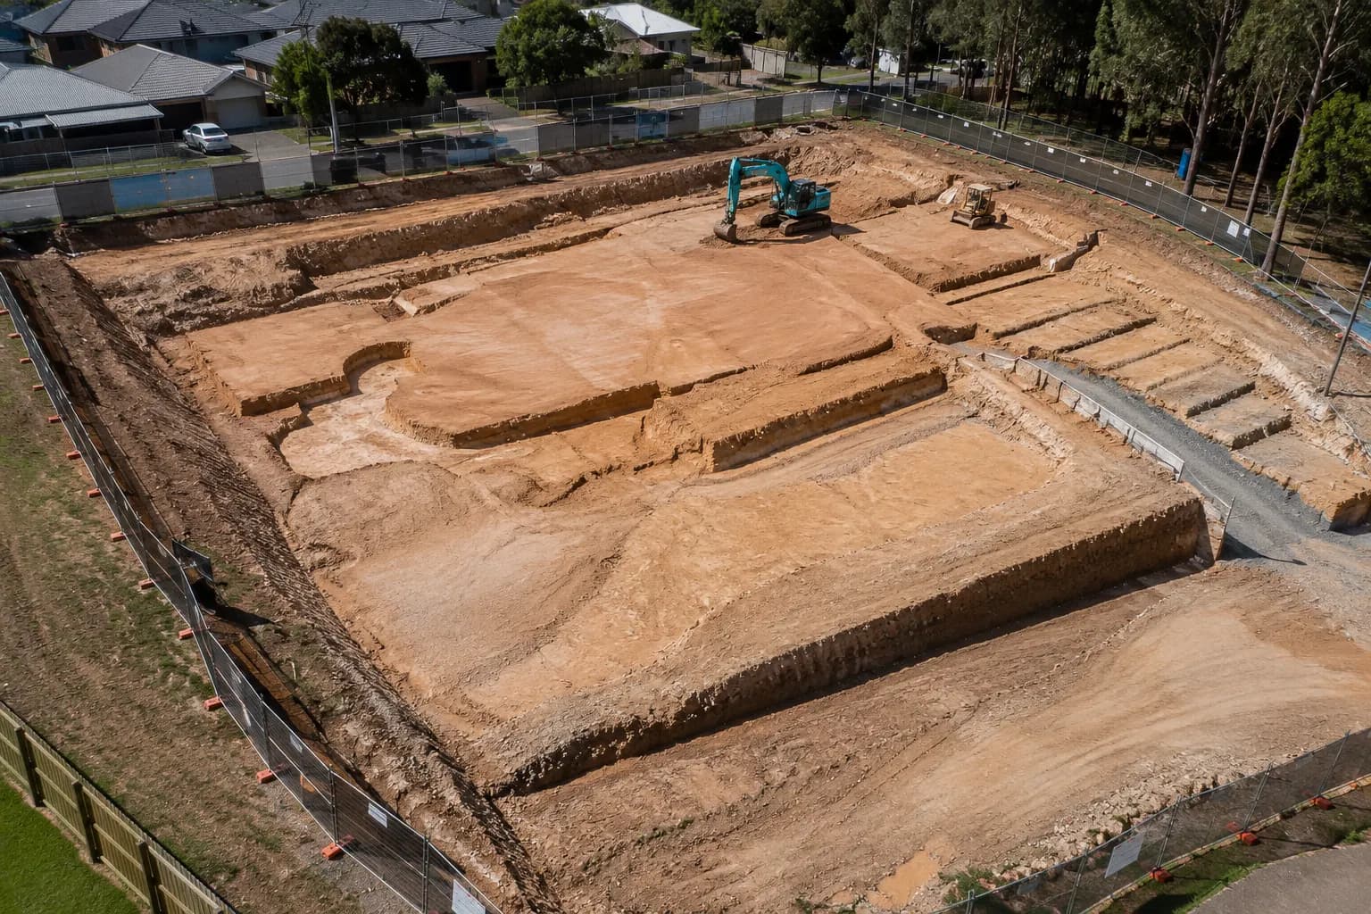
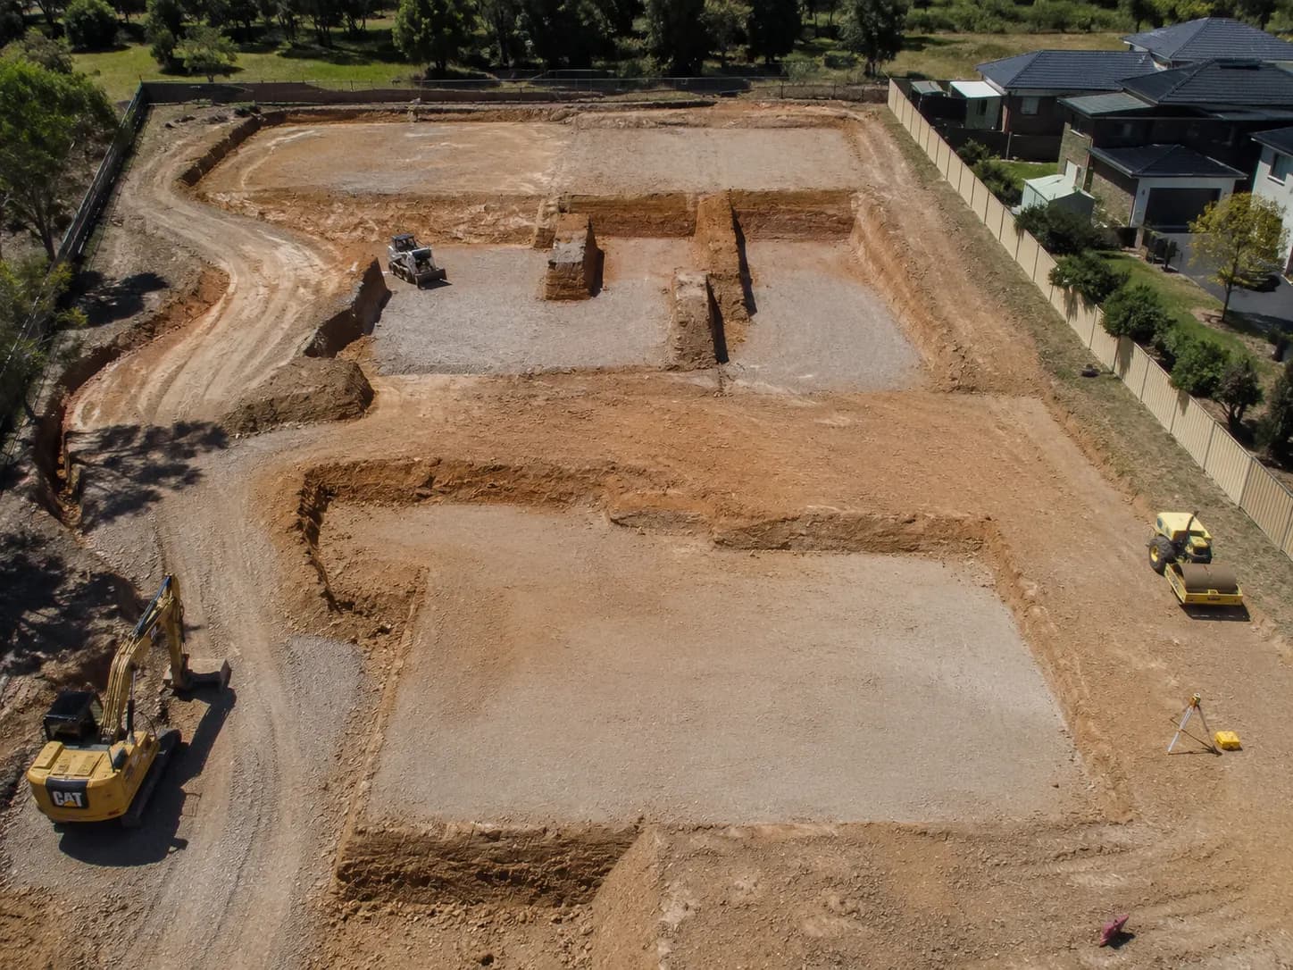
Cut and fill volumes, surface quantities and site model read-outs, scoped before you quote.
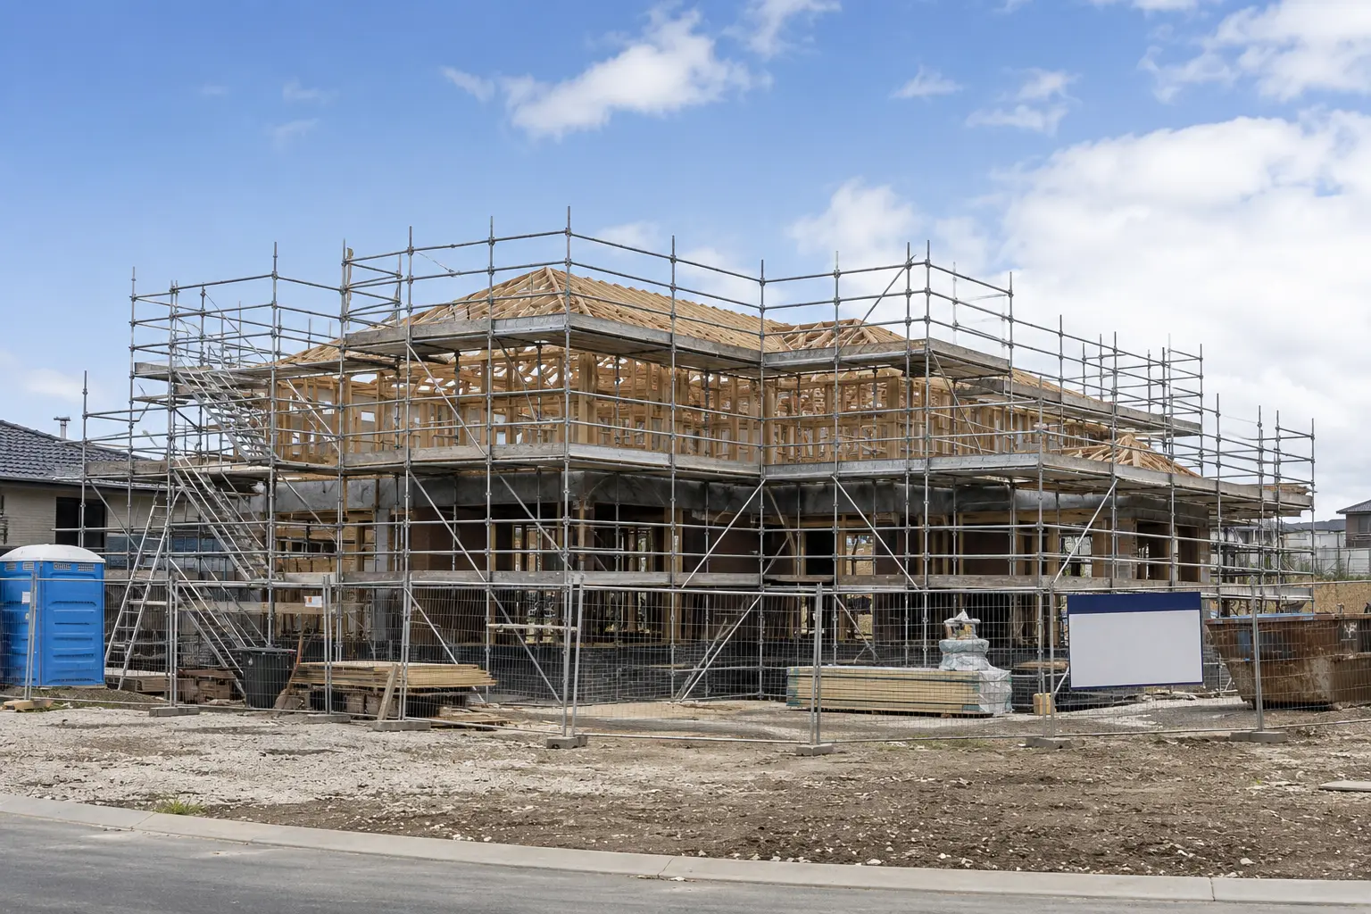
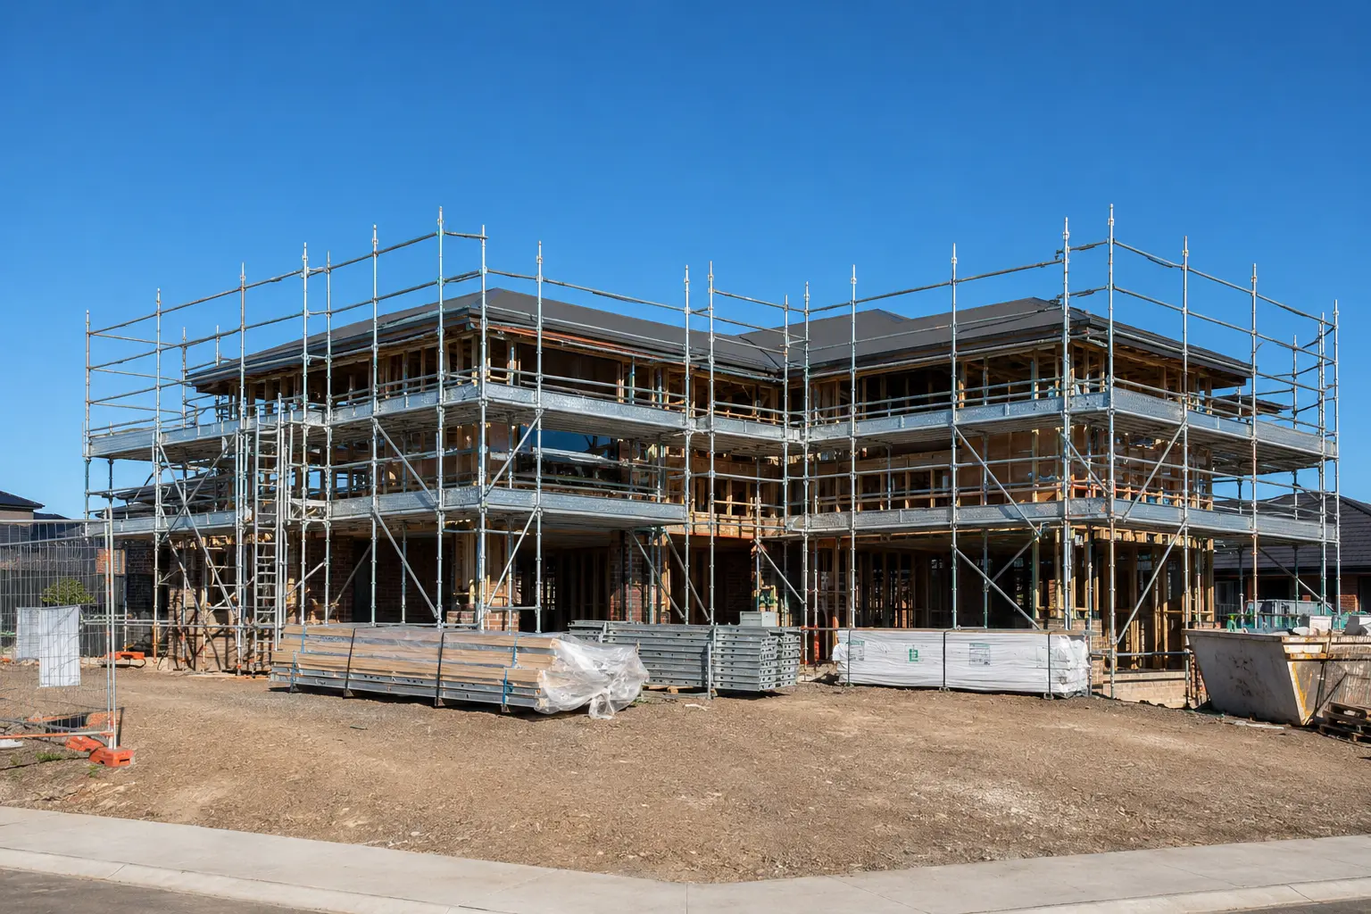
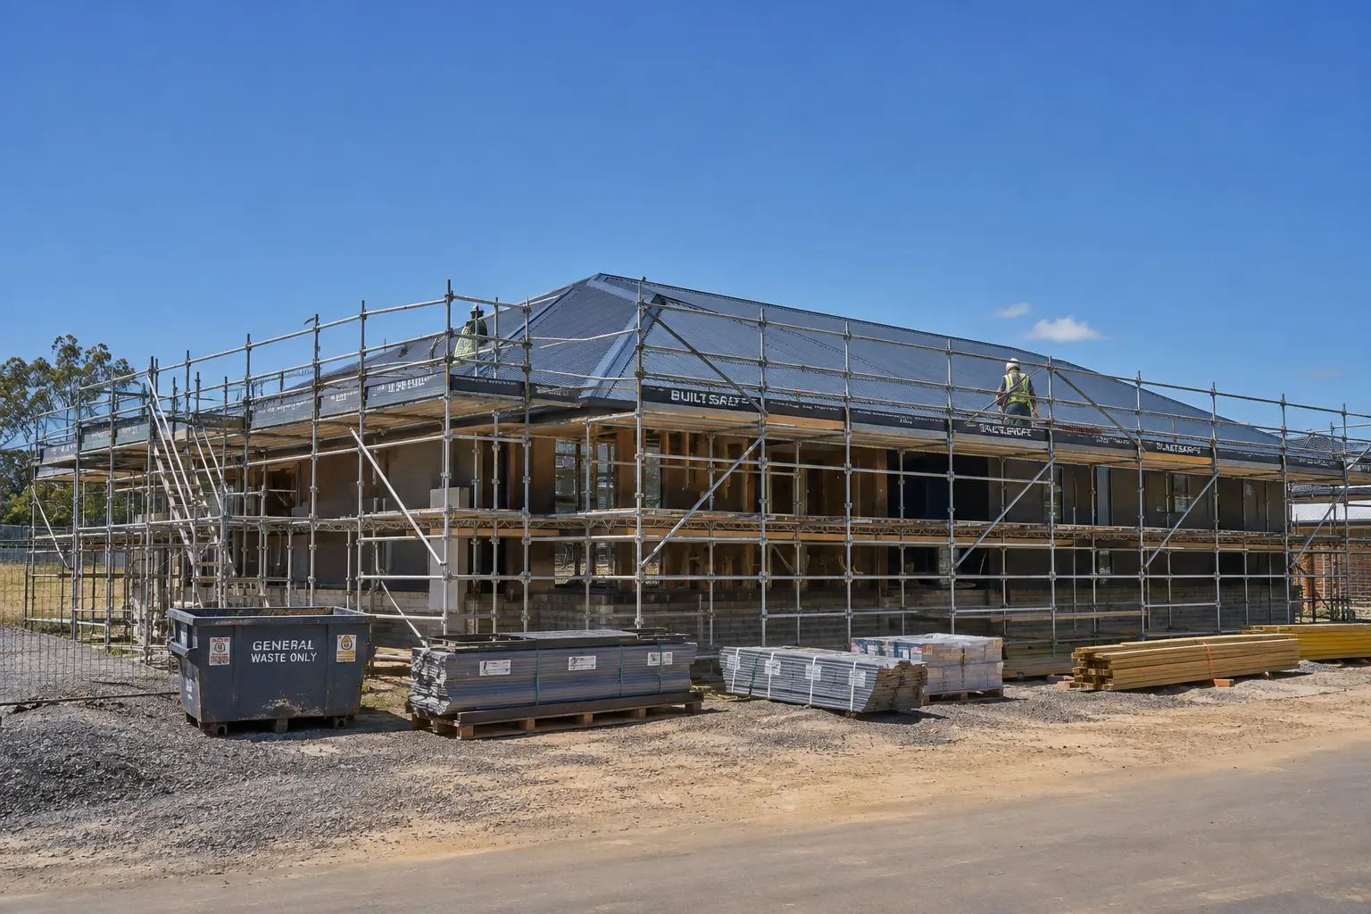
Scaffolding
Bay counts, lift heights and elevation-checked quantities that hold up against the drawing.
%2F1.webp&w=3840&q=75)
%2F2.webp&w=3840&q=75)
%2F3.webp&w=3840&q=75)
Wall Cladding / Facade
Panel counts, facade areas and fixing schedules, measured system by system.
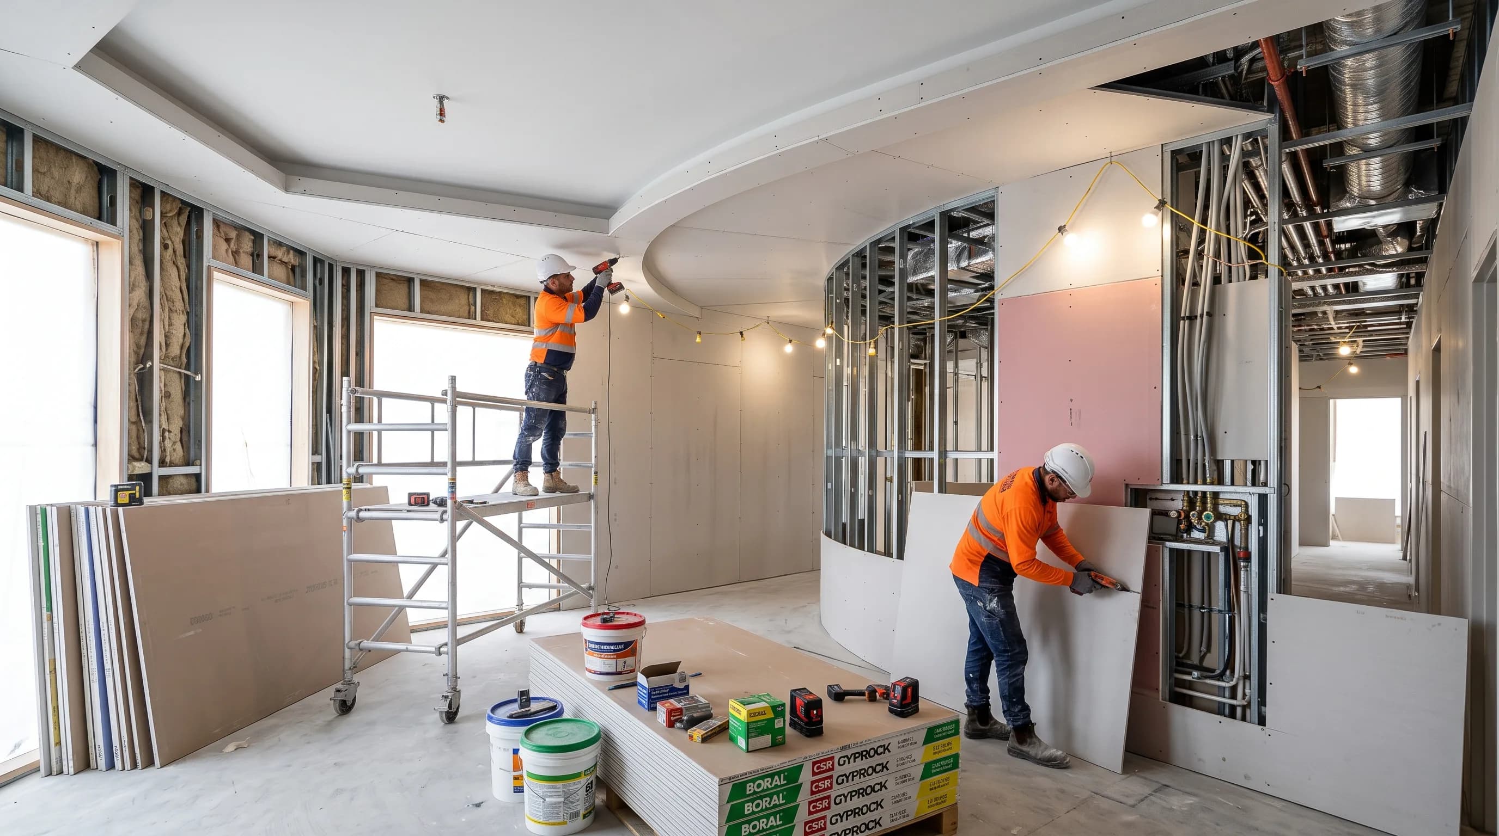
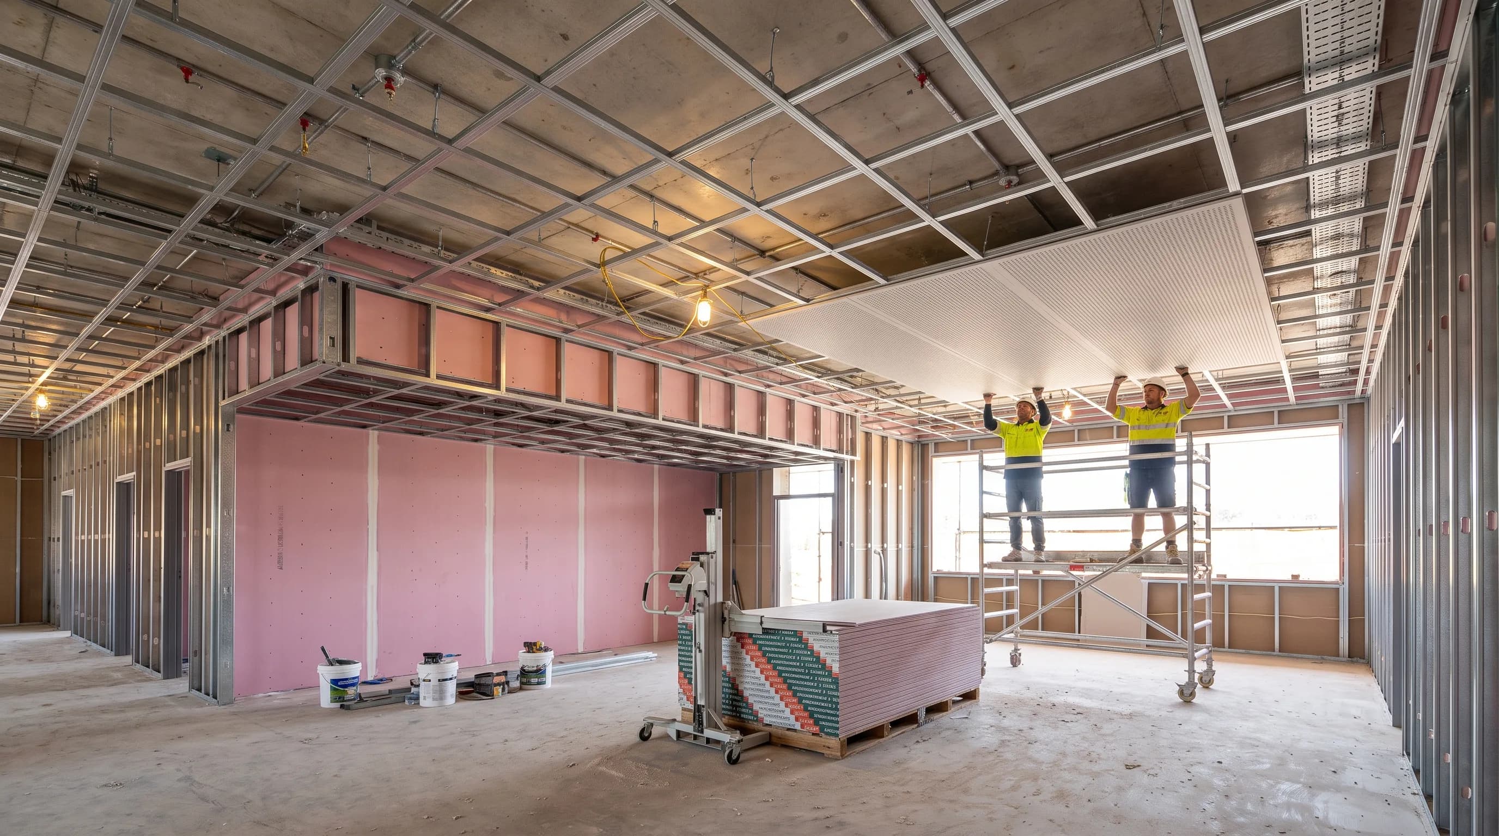
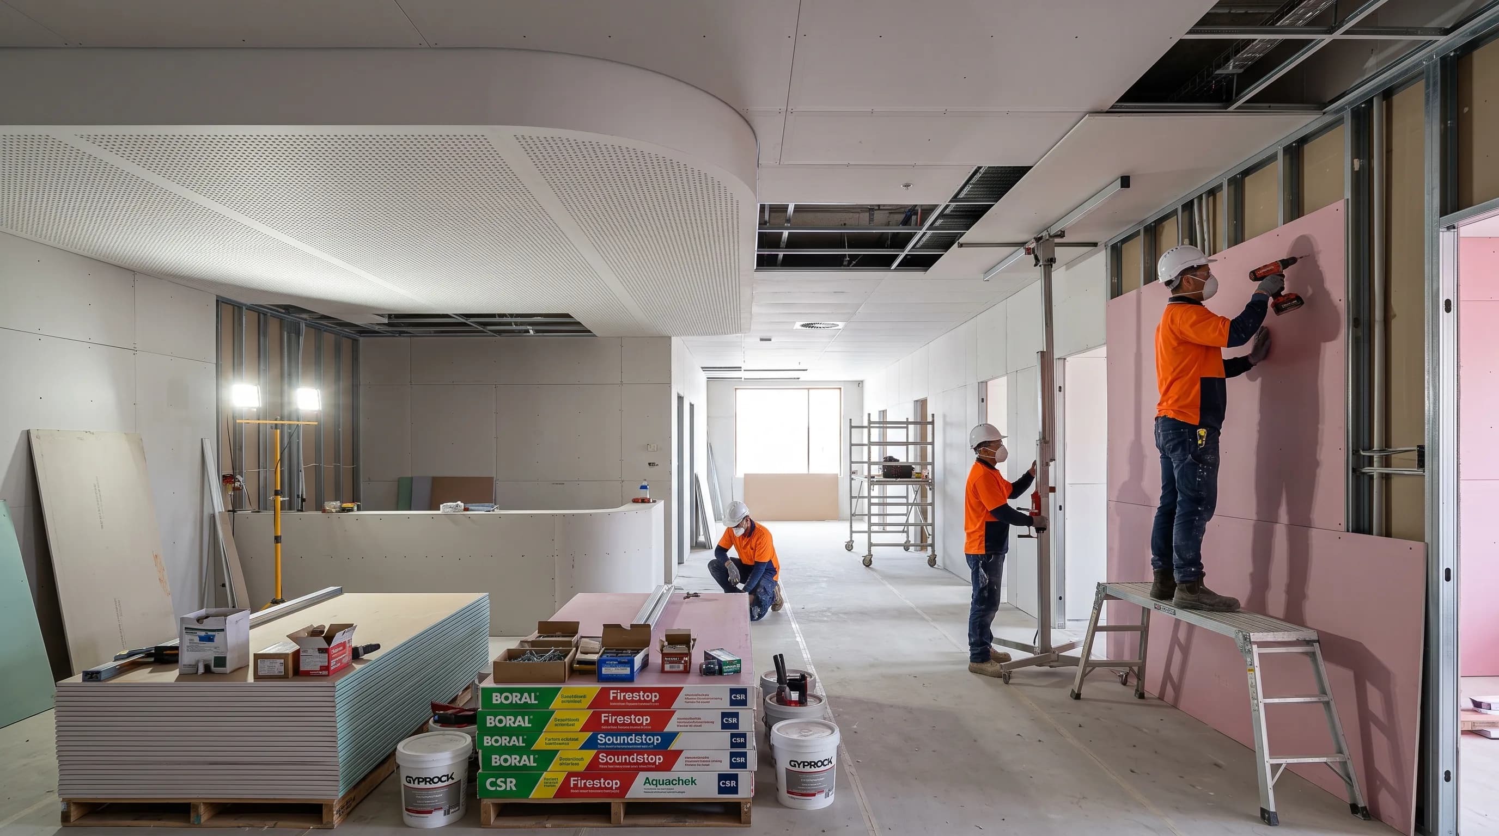
Plaster Board / Dry Wall
Sheet counts, stud layouts and waste-adjusted quantities for every wall and ceiling.



Full House (Residential, Commercial, Industrial)
A complete trade-by-trade takeoff across the full set, priced from one source.
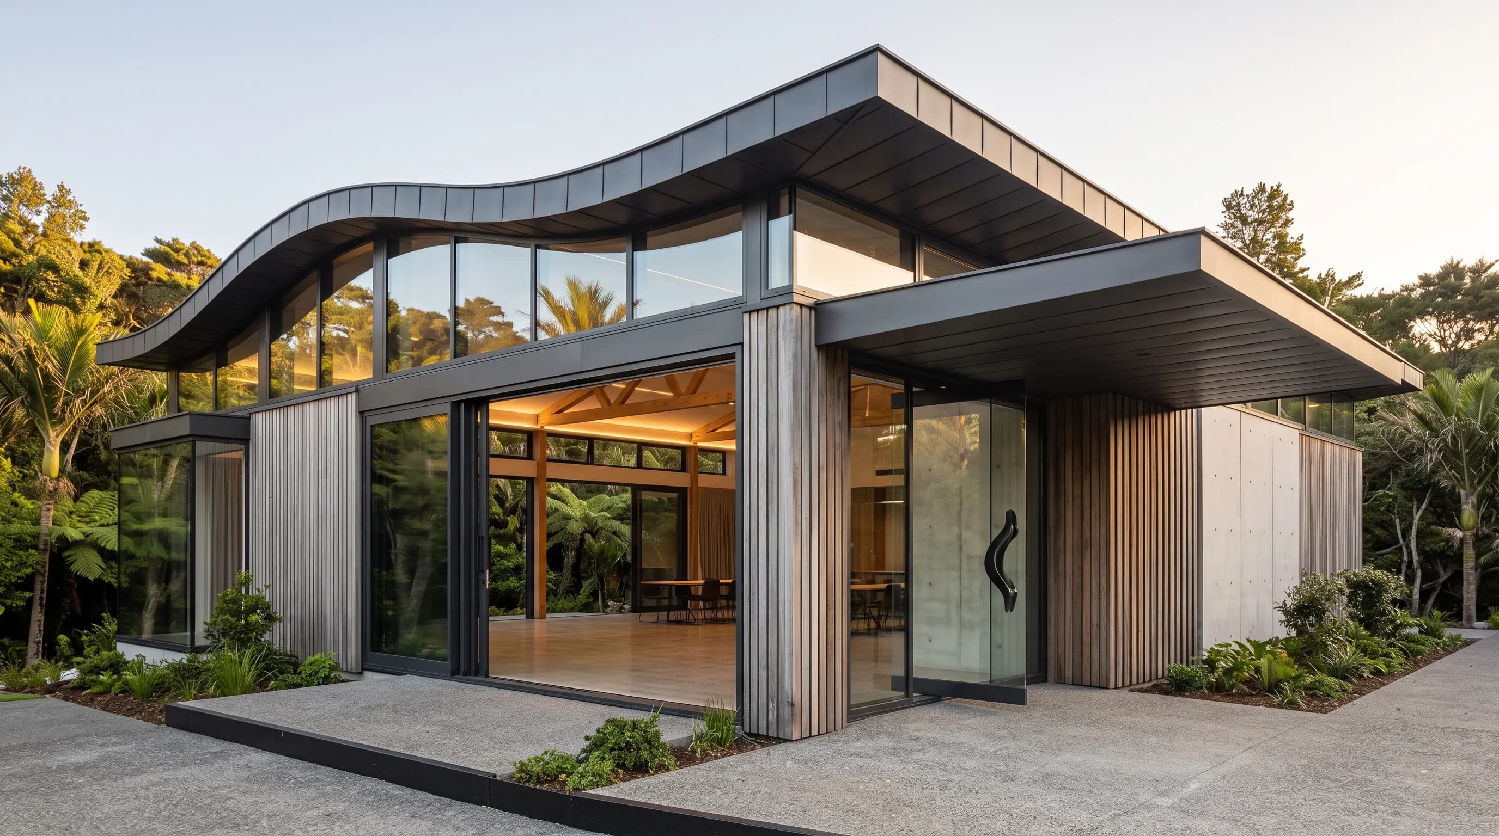
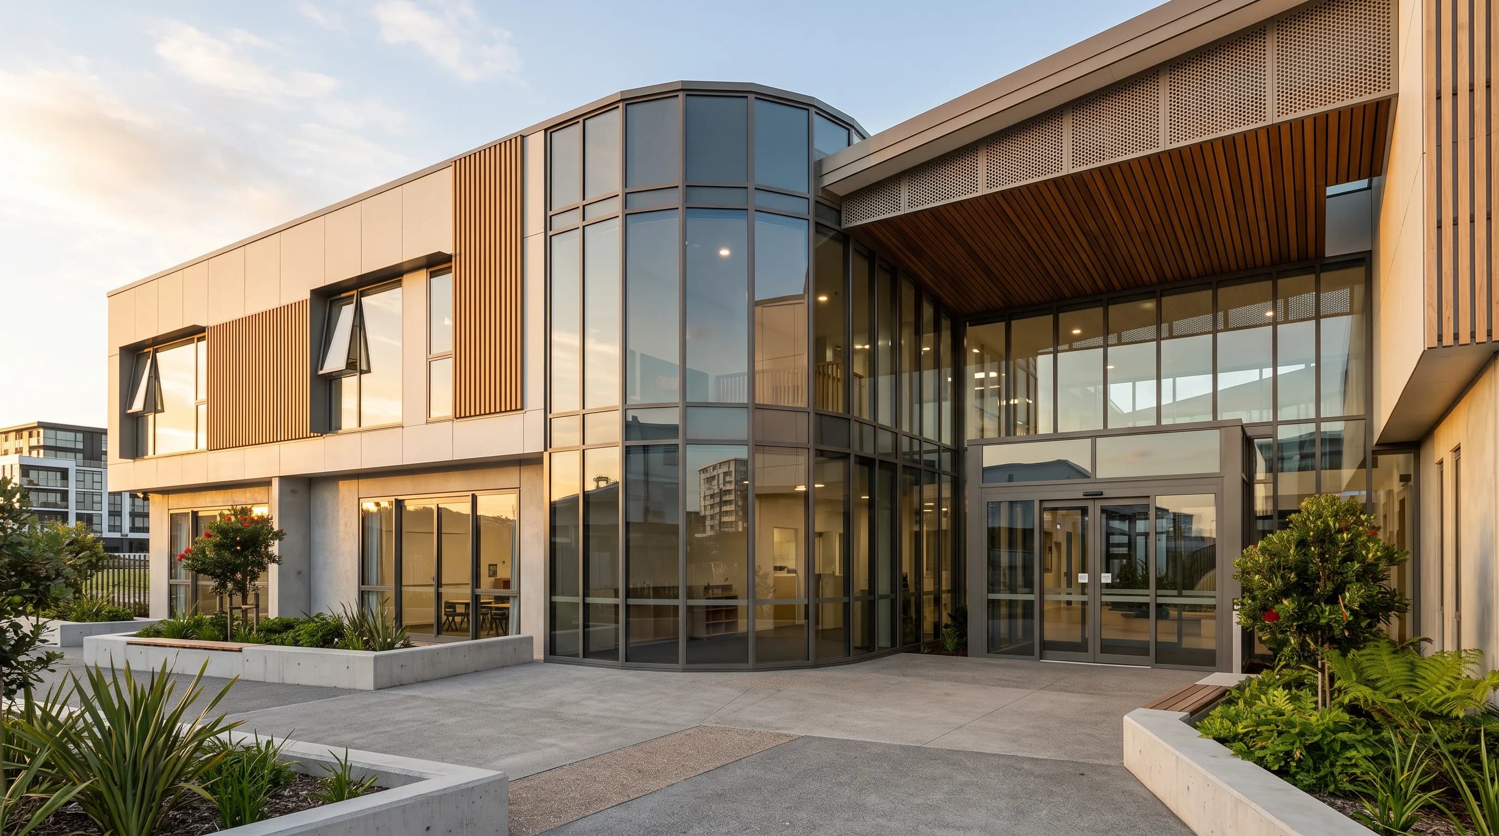
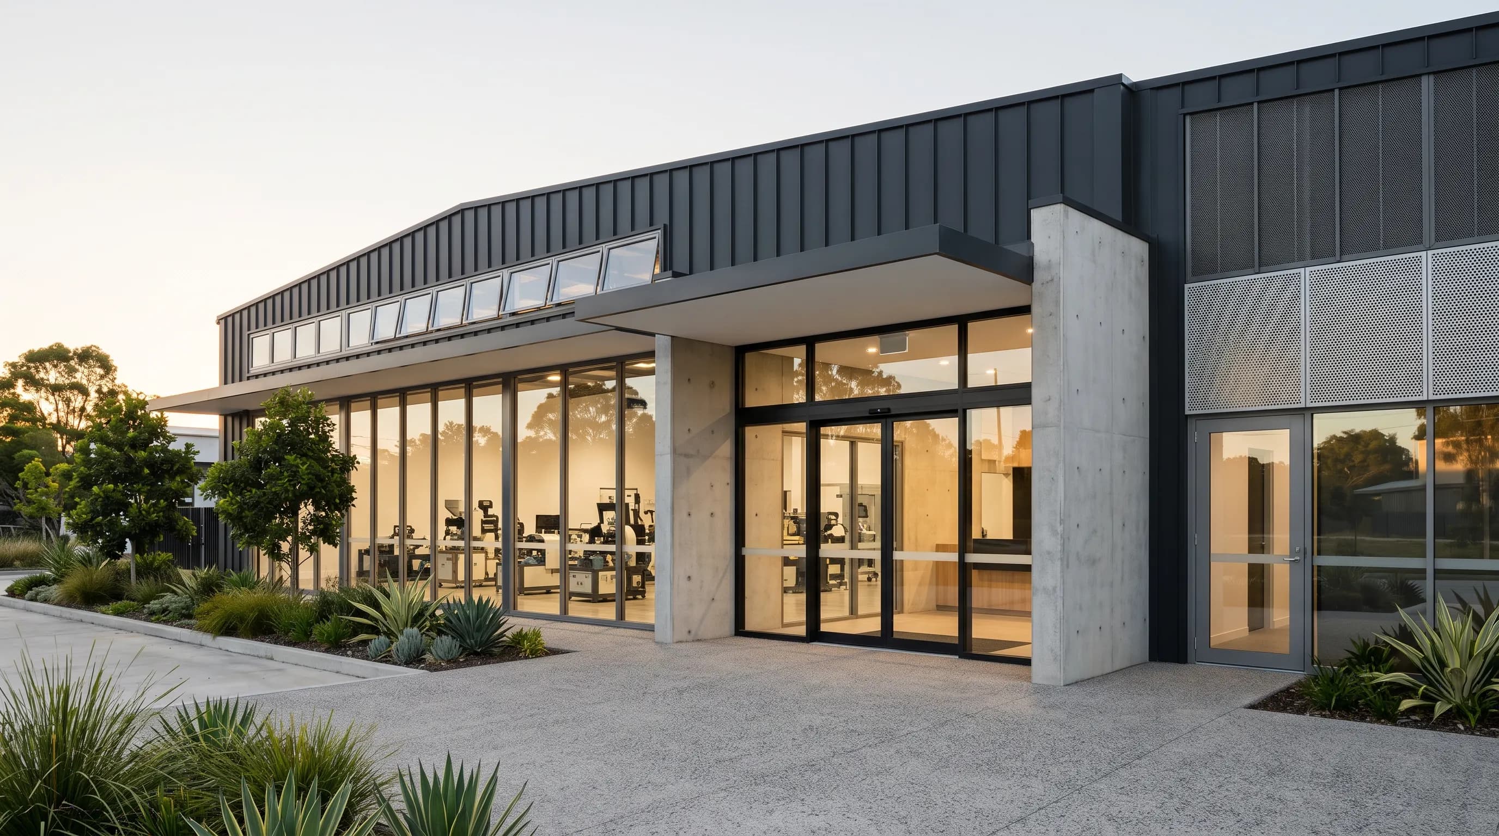
Door & Window / Aluminium Systems
Door and window schedules and aluminium quantities, matched line by line to the drawing.
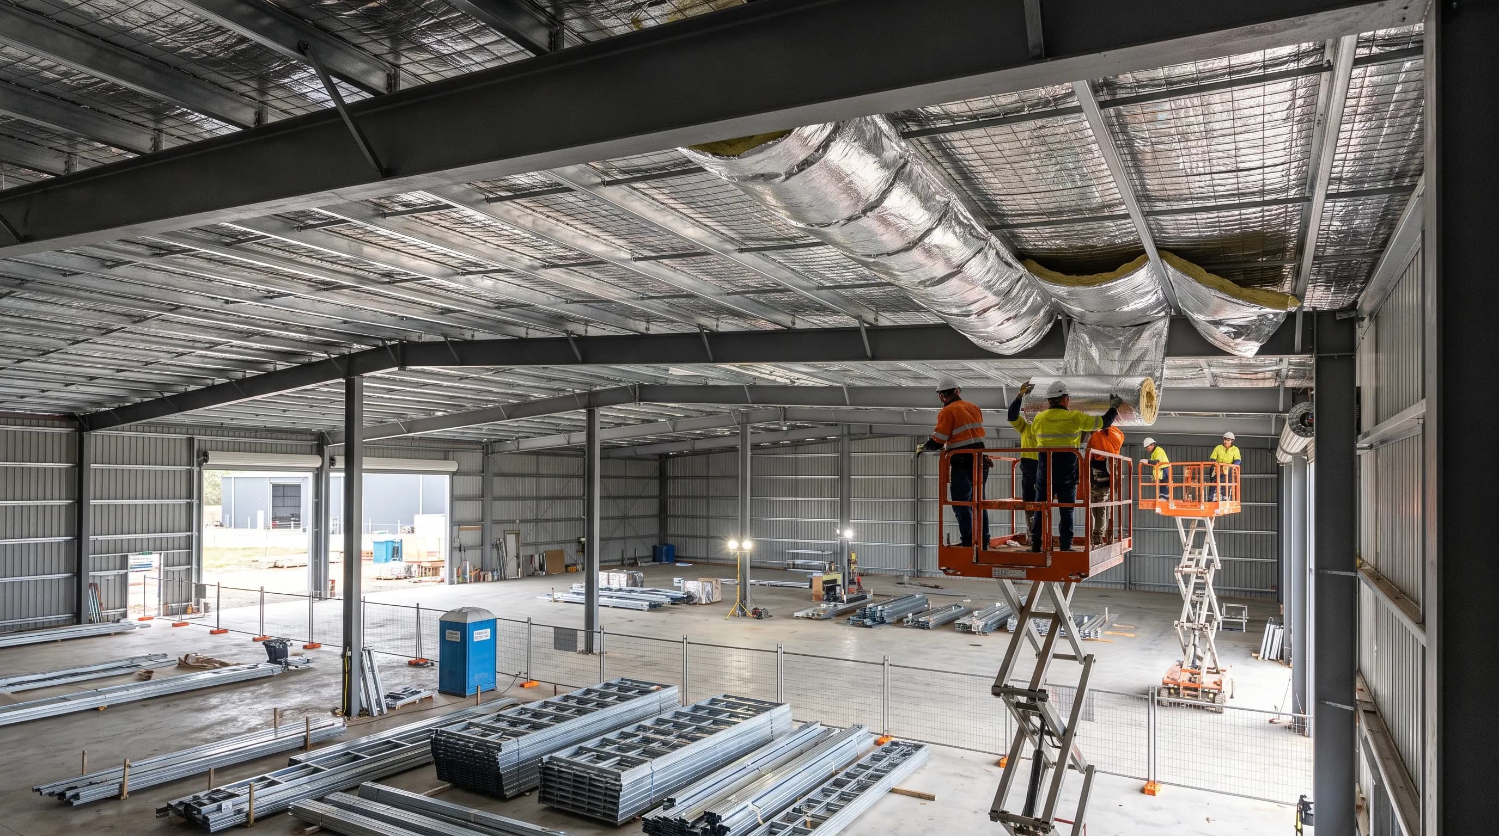
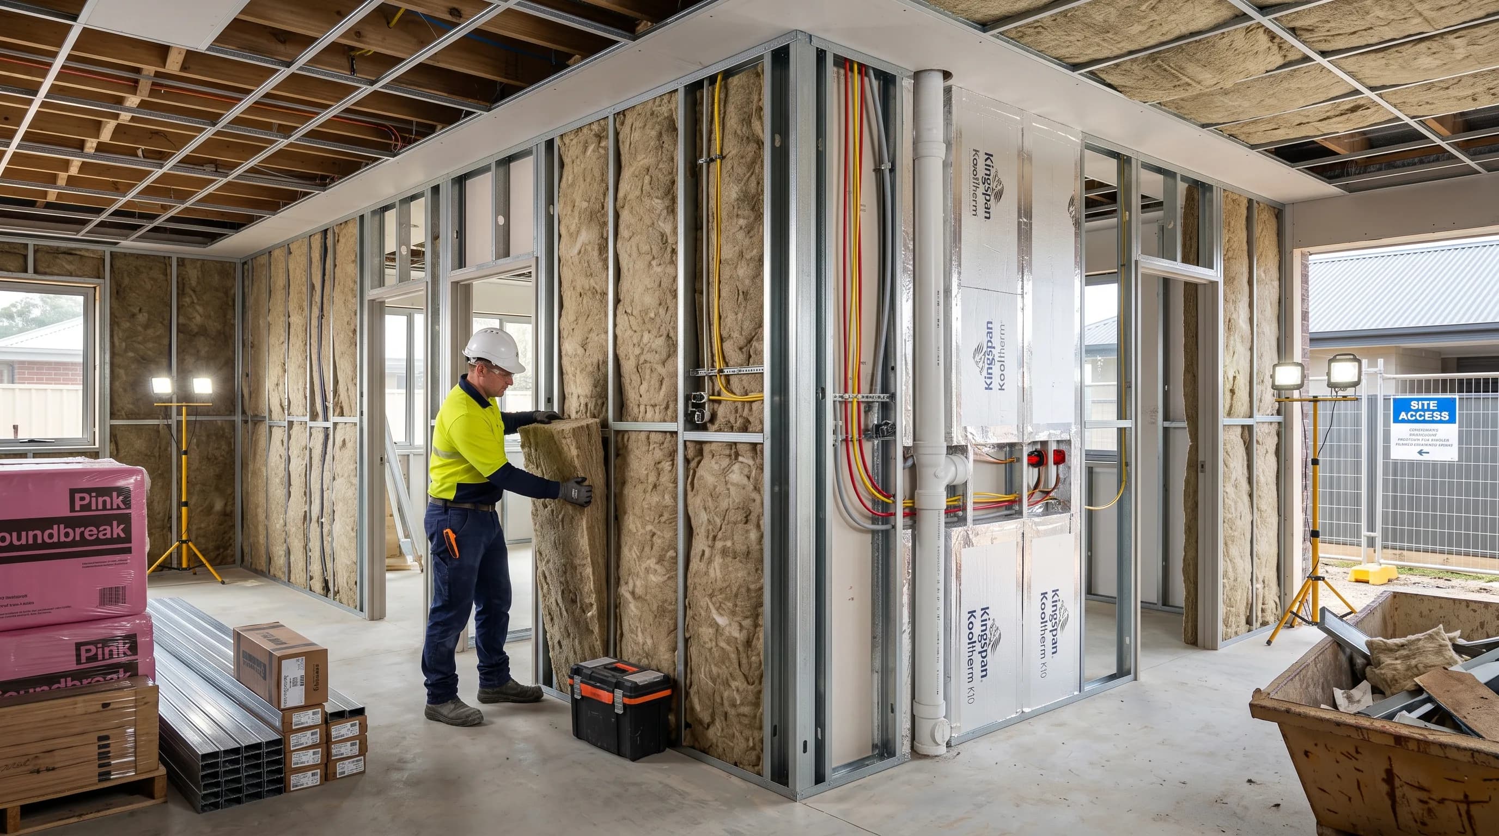
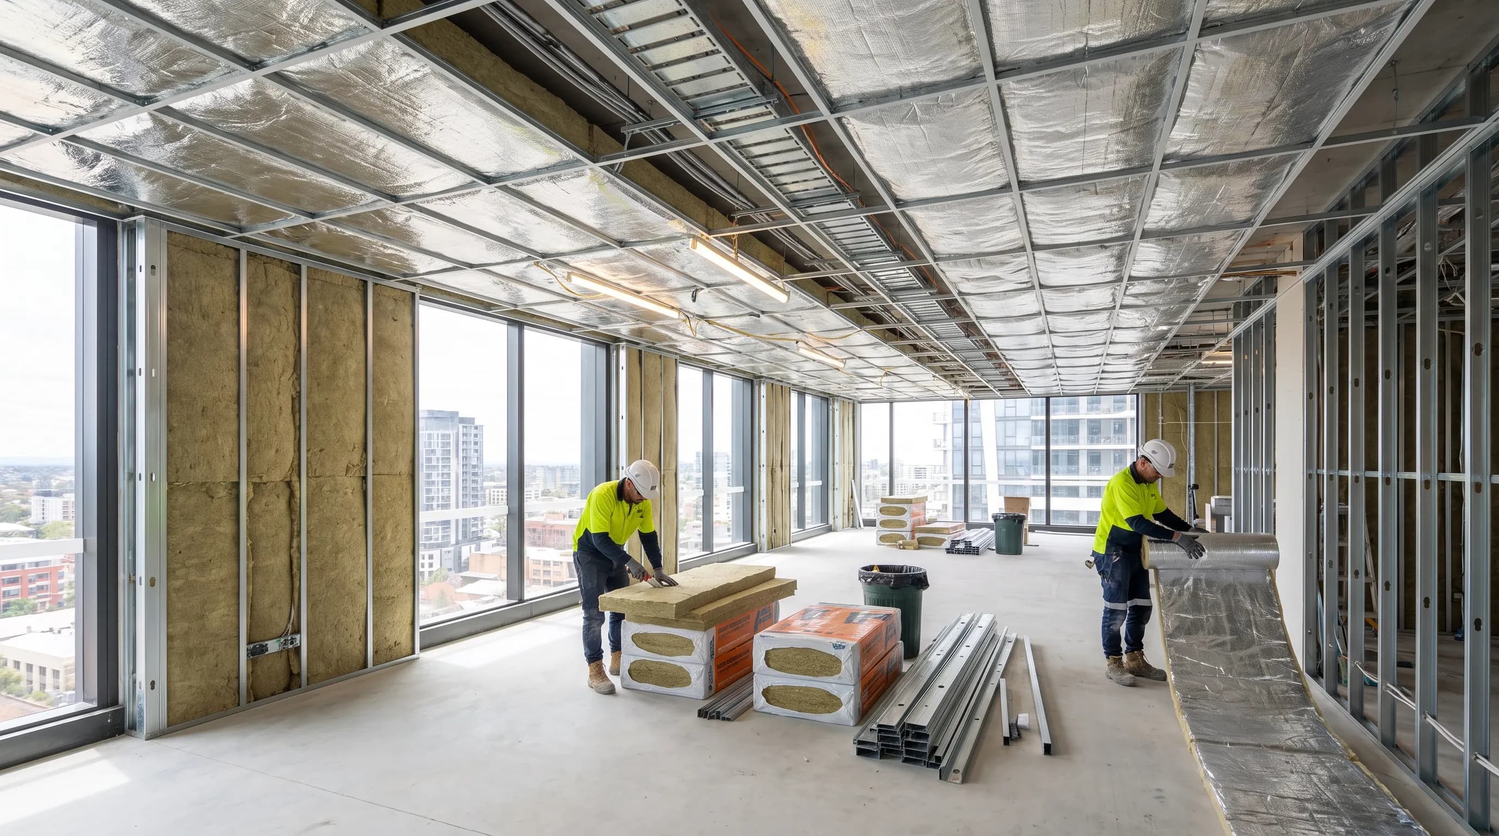
Insulation
R-value zones and wall/ceiling areas, measured room by room.
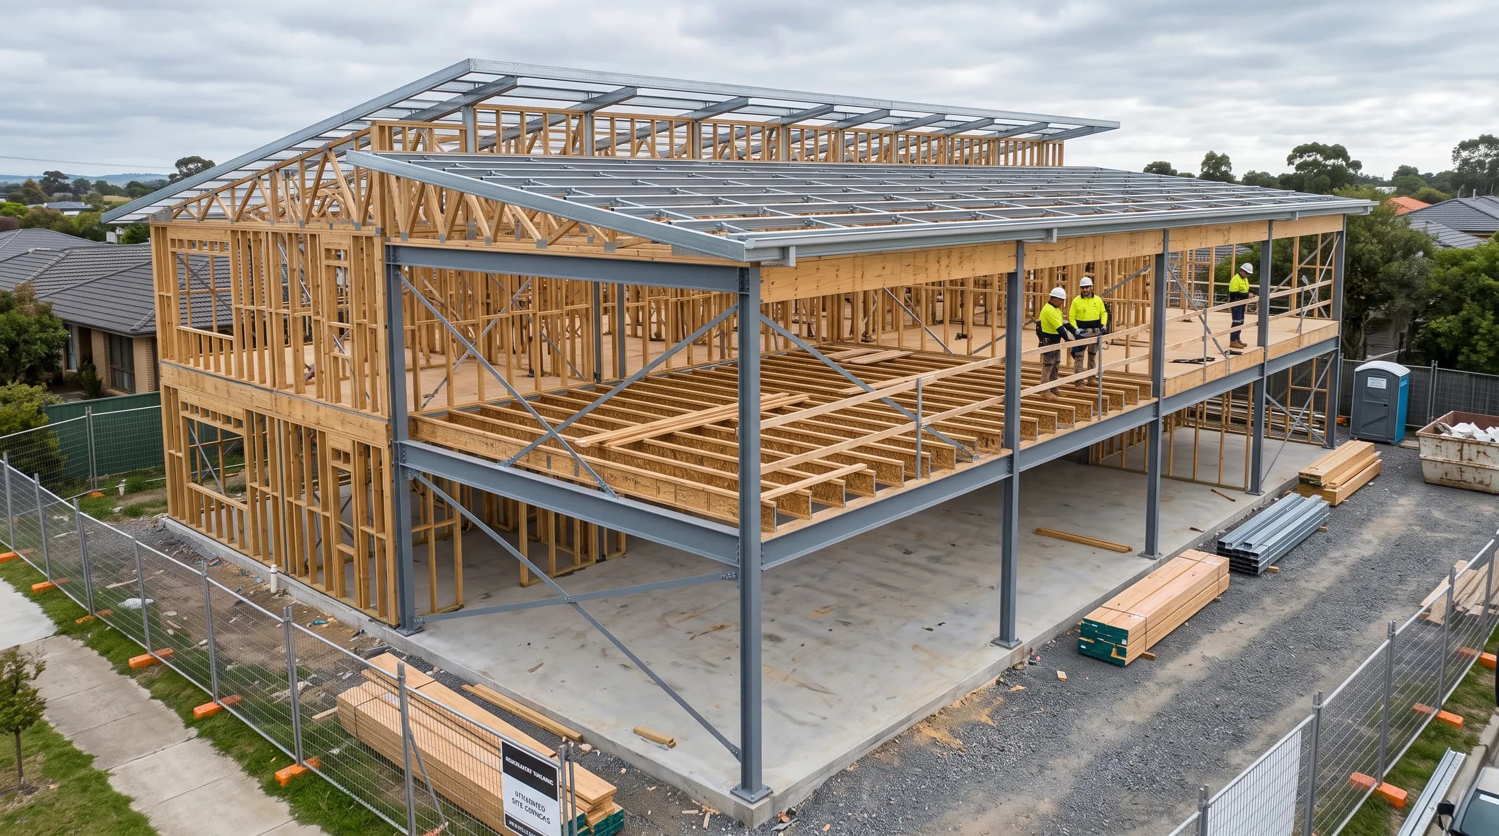
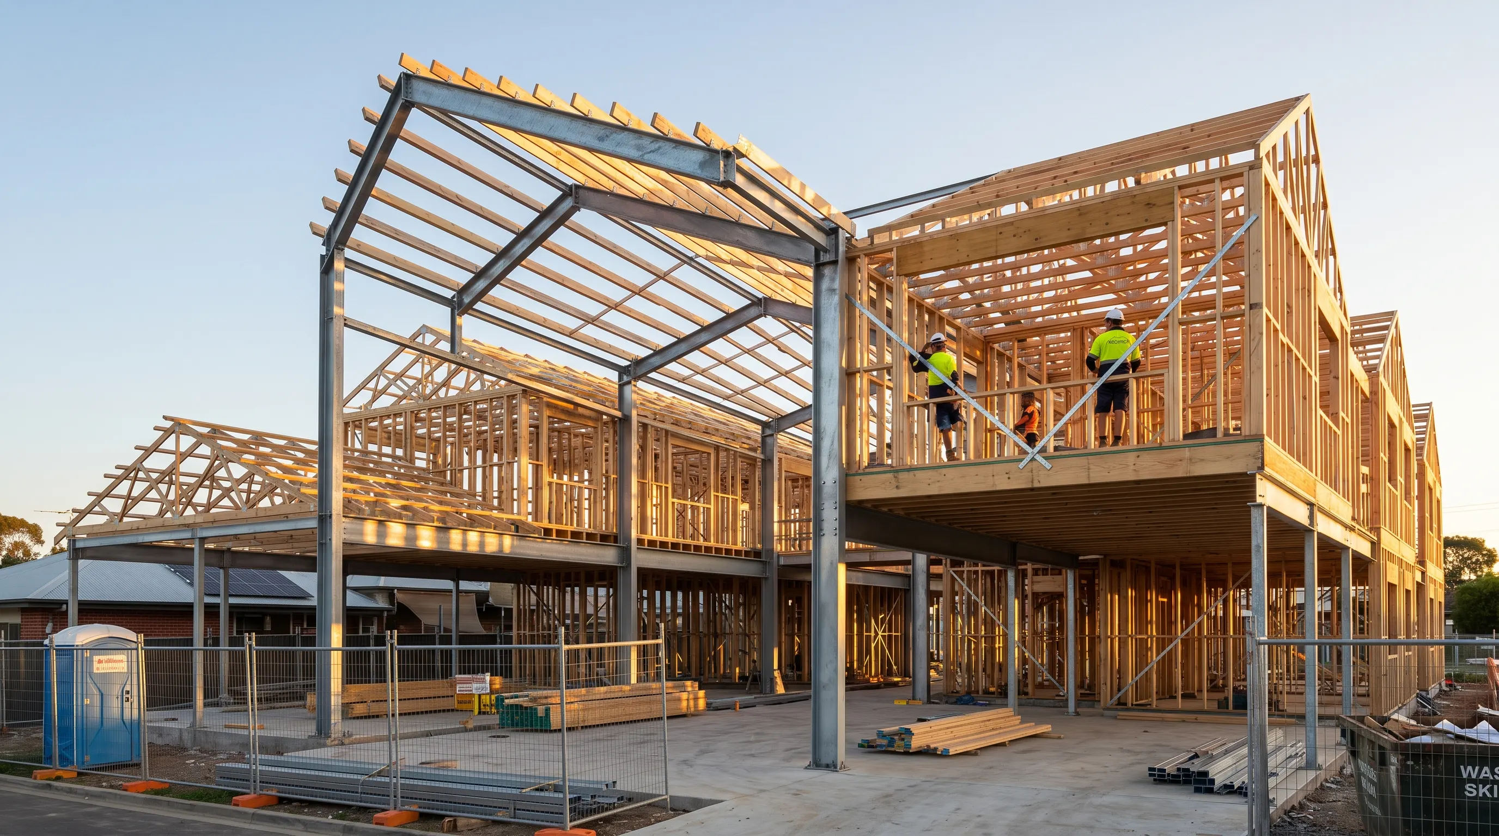
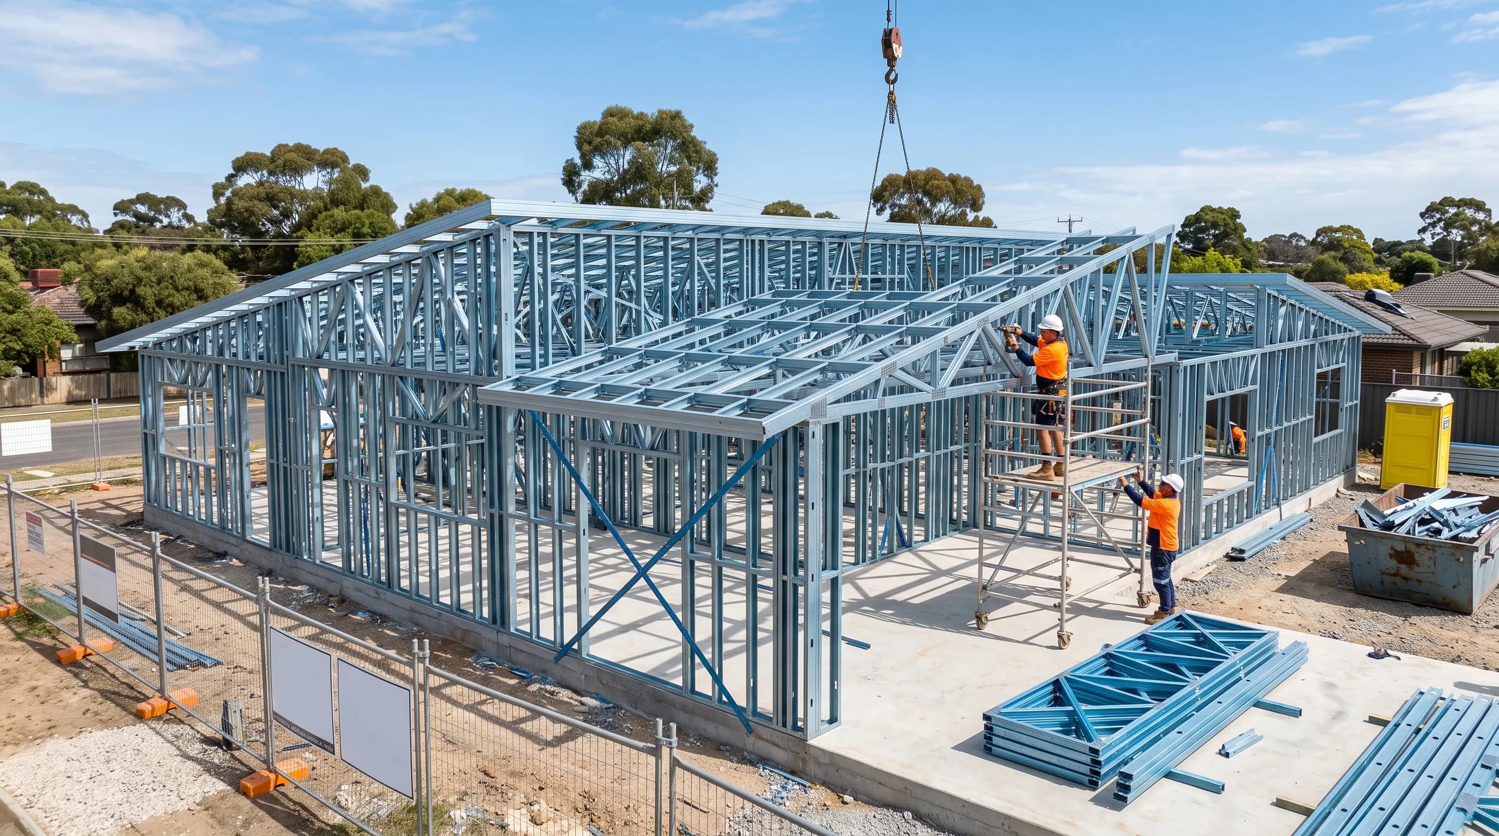
Structure Framing (Steel / Timber)
Member counts and framing schedules for steel and timber, measured to the drawing.
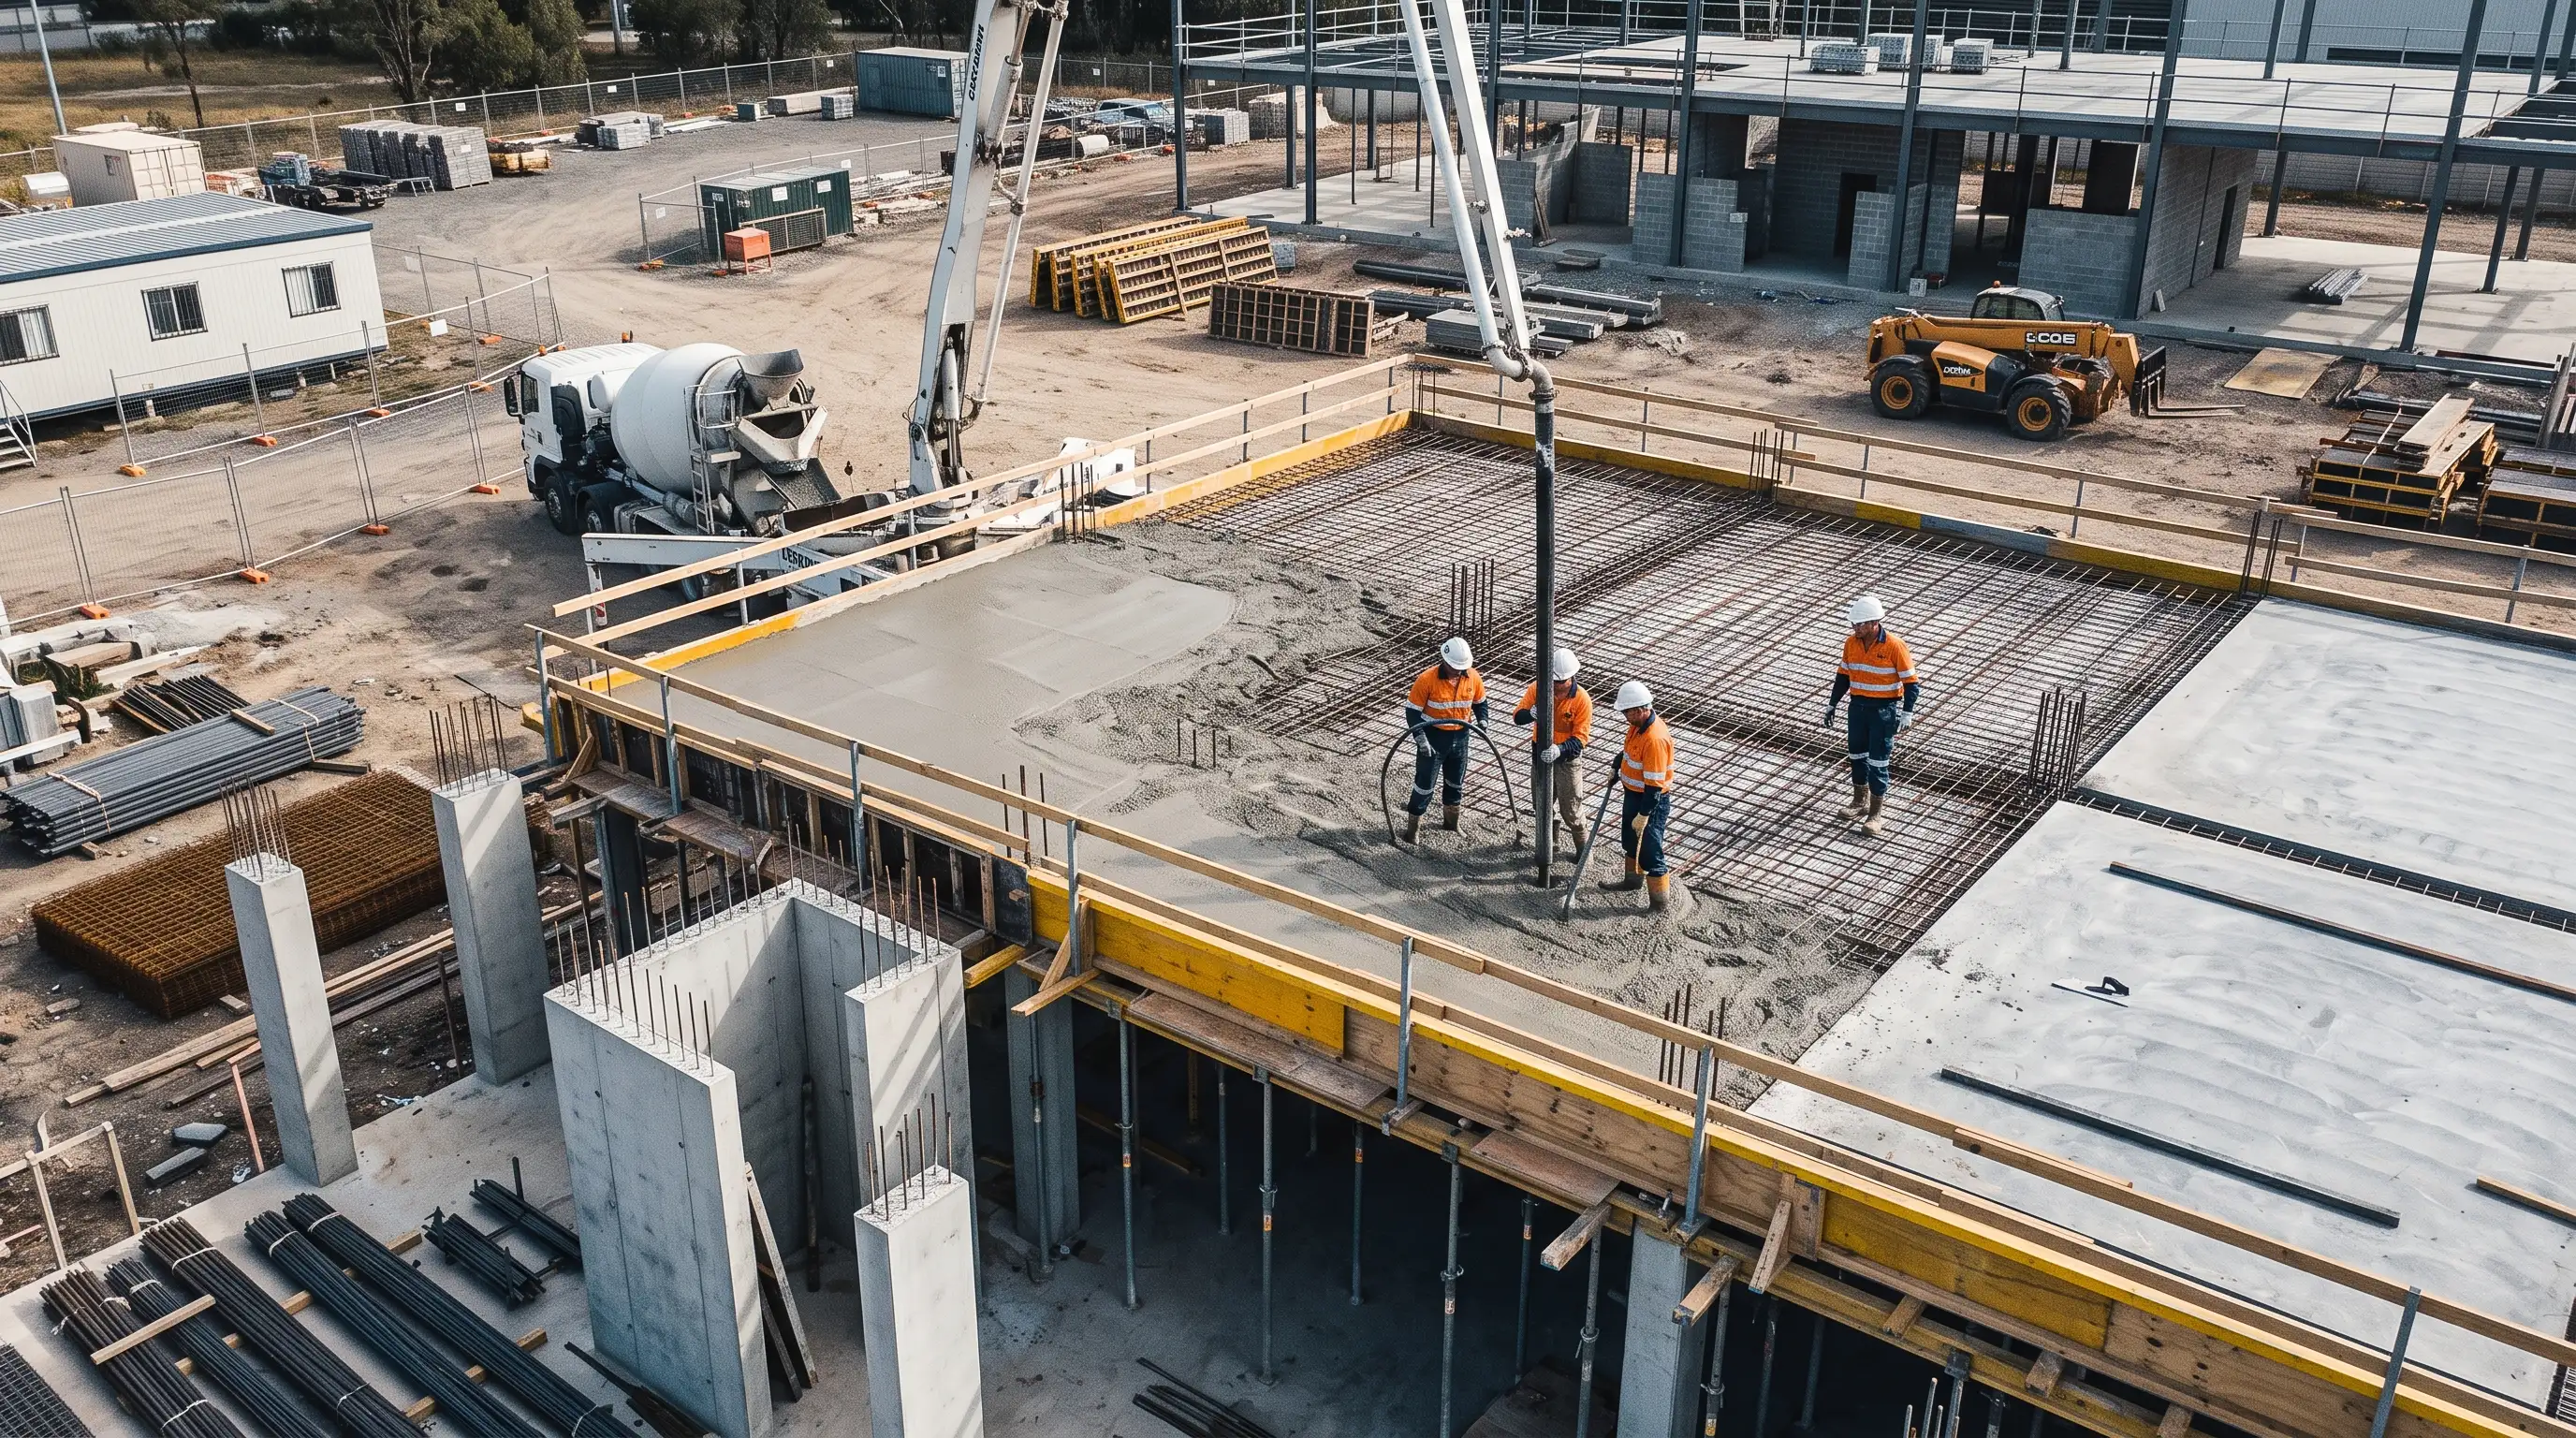
Concreting
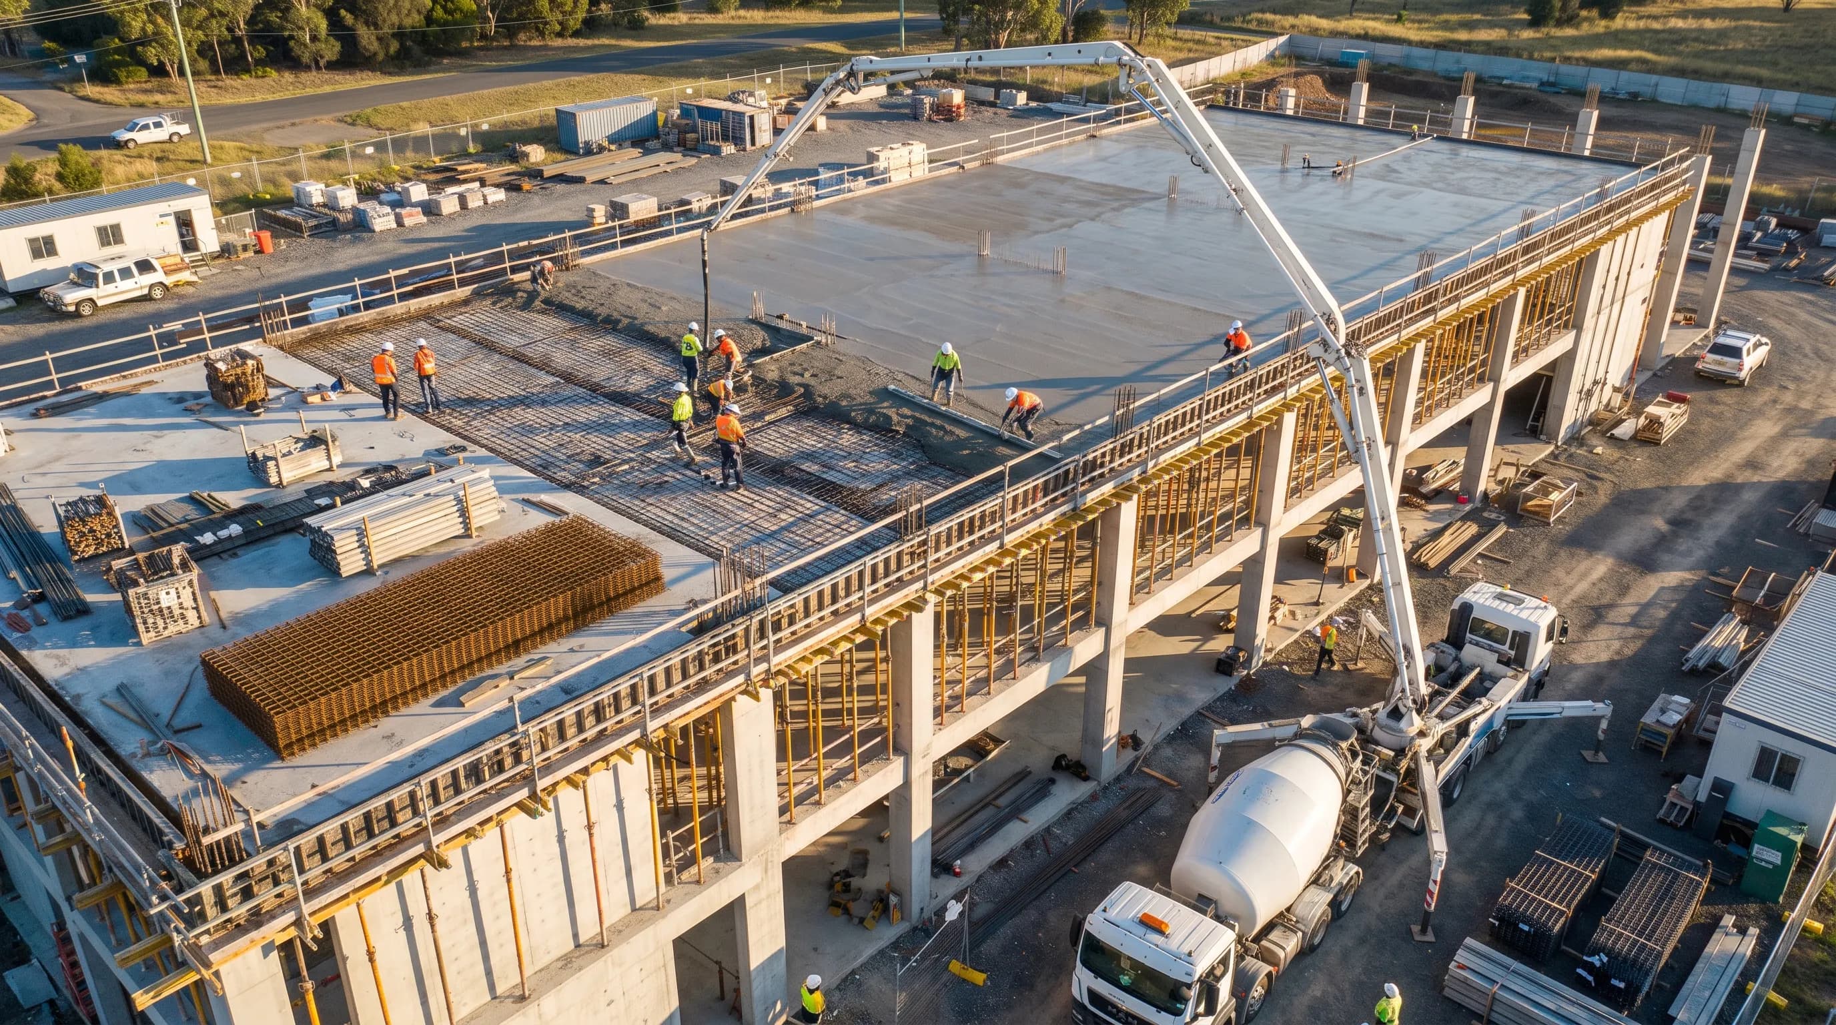
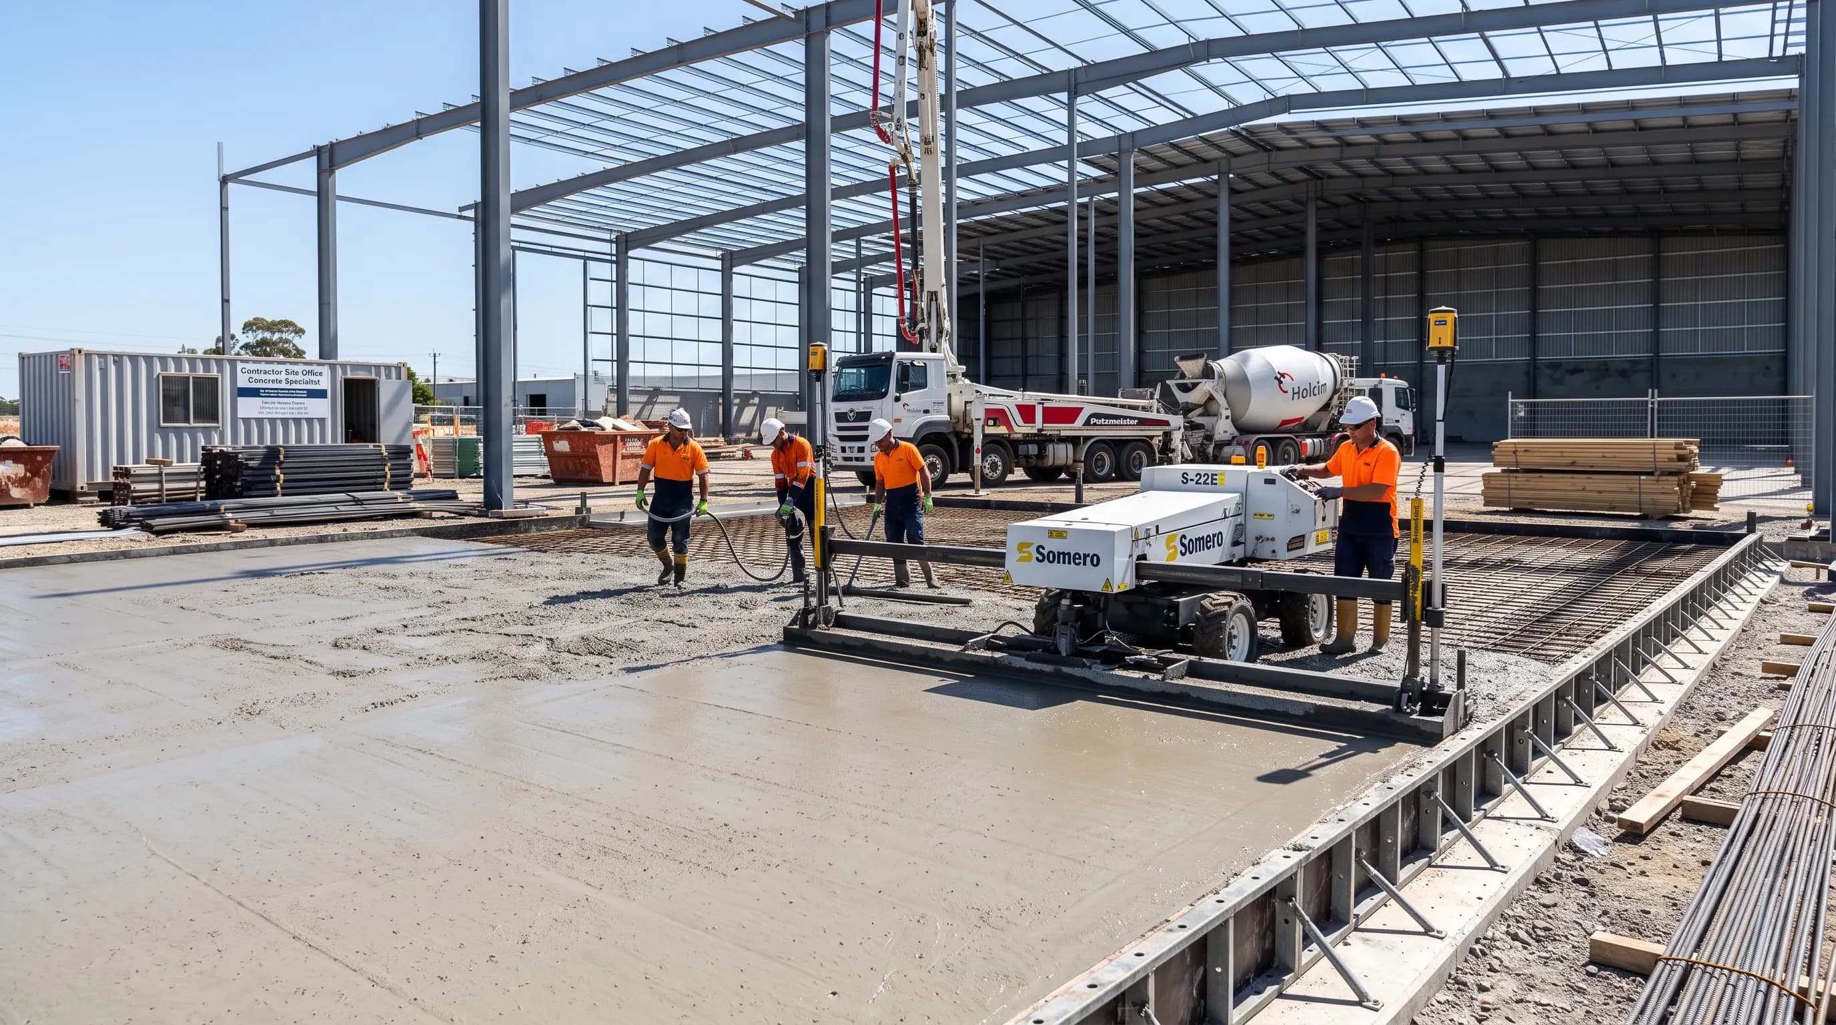
Slab areas, footing volumes and concrete quantities, scheduled ready for pour planning.

Project Management (BuildXact & similar)
Scheduling and cost-tracking support inside the platform your team already runs.
POWERED BY LEADING TOOLS
The tools your business runs on. The expertise it deserves.










HOW WE DELIVER
Less back-and-forth. More accurate estimates.
Fast is useless if it's wrong. That's why every estimate is reviewed before delivery.
CONFIDENTIALITY MATTERS
Your drawings stay yours. Always.
Every drawing is handled under strict confidentiality. NDAs are available on request, and your project information is never shared, reused or exposed.
Ready when your drawings are.
Tell us what you're measuring — we'll come back with a scoped estimate, not a guess.
Don't let estimating slow your next project down.
Get accurate takeoffs delivered on time - without growing your estimating team.
Answers, measured the same way.
What types of projects do you estimate?
+
We support residential, commercial and industrial construction projects across virtually every stage and discipline. Our estimating services are tailored to each project's unique scope, ensuring accurate, reliable takeoffs regardless of size or complexity.
Which countries do you work with?
+
We work with contractors, builders and developers across the globe. Wherever your project is based, we're equipped to support your estimating needs.
How does the estimating process work?
+
Upload your drawings, and we'll review the scope, prepare a detailed takeoff, complete our quality assurance checks and deliver an estimate ready for pricing.
Are my drawings kept confidential?
+
Absolutely. Every project is treated with strict confidentiality. NDAs are available on request, and every file is handled with the same level of confidentiality we'd expect for our own business.
How quickly can you deliver an estimate?
+
Delivery timelines depend on the project size and complexity. Most estimates are completed within 24–72 hours, while larger or more detailed projects may require additional time. If you're working to a tight deadline, let us know — we'll do our best to accommodate your schedule.